Architecture
List of Drawings Required to Construct a House

Quick answer
Discover the complete list of drawings required to construct a house. Sovereign Architects, Pune explains architectural, structural, approval drawings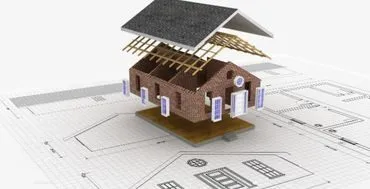
Table of contents (15 sections)
List of Drawings Required to Construct a House
Essential Drawings Required for House Construction in Pune
Constructing a house is a detailed and multi-stage process that requires precise planning and accurate documentation. One of the most critical aspects of successful home construction is having the right set of architectural and technical drawings. These drawings ensure clarity, compliance, and smooth coordination between architects, engineers, contractors, and local authorities.
In this blog, Sovereign Architects, Pune explains the complete list of drawings required to construct a house and why each drawing plays a vital role in the construction process.
Why Are Construction Drawings Important?
Construction drawings act as a blueprint for your home. They:
- Provide clear construction guidelines
- Prevent on-site errors and cost overruns
- Ensure structural safety
- Help obtain government approvals
- Enable accurate material estimation
Without proper drawings, even well-designed homes can face execution challenges.
Complete List of Drawings Required for House Construction
- Architectural Drawings
These are the primary drawings that define the layout, design, and aesthetics of the house.
Includes
- Site plan
- Floor plans (ground, first, upper floors)
- Elevation drawings
- Section drawings
Architectural drawings reflect the client’s vision while adhering to local building norms.
- Site Plan
A site plan shows how the building sits on the plot.
Details Covered
- Plot boundaries
- Setbacks as per local regulations
- Access roads and entry points
- Landscape areas
This drawing is essential for PMC/PCMC approvals in Pune.
- Structural Drawings
Structural drawings ensure the strength and stability of the building.
Includes
- Foundation layout
- Column and beam details
- Slab reinforcement drawings
- Staircase structural details
Prepared by a structural engineer, these drawings are critical for safety and longevity.
- Electrical Drawings
Electrical drawings help plan wiring and power distribution efficiently.
Details Include
- Lighting layout
- Switch and socket positions
- Power load distribution
- Earthing and safety systems
Proper electrical drawings prevent future rewiring and safety issues.
- Plumbing & Sanitary Drawings
These drawings ensure efficient water supply and drainage.
Includes
- Water supply lines
- Drainage and sewage layout
- Toilet and kitchen plumbing details
- Rainwater harvesting systems
Good plumbing drawings reduce leakages and maintenance problems.
- HVAC / Ventilation Drawings (If Required)
For larger or luxury homes, HVAC drawings are essential.
Covers
- Air-conditioning layout
- Ducting and ventilation systems
- Exhaust placements
These drawings ensure thermal comfort and indoor air quality.
- Working Drawings
Working drawings provide detailed execution instructions.
Includes
- Door and window schedules
- Staircase details
- Kitchen and wardrobe layouts
- Flooring patterns
Contractors rely heavily on these drawings during construction.
- Furniture & Interior Layout Drawings
These drawings help visualize space utilization.
Includes
- Furniture placement
- Kitchen layouts
- Wardrobe and storage designs
They help avoid space conflicts during execution.
- Landscape Drawings (If Applicable)
Landscape drawings enhance outdoor aesthetics.
Includes
- Garden layout
- Driveway design
- Pathways and lighting
- Approval Drawings
Approval drawings are submitted to local authorities.
Required For
- Building permission
- Commencement certificate
- Occupancy certificate
Sovereign Architects ensures all drawings comply with local Pune building regulations.
Why Choose Sovereign Architects, Pune?
- Comprehensive architectural & technical drawings
- Compliance with PMC & PCMC regulations
- Experienced architects and consultants
- Customized residential design solutions
- End-to-end project coordination
Sovereign Architects, Pune delivers well-coordinated drawing sets that ensure smooth construction and quality outcomes.
Conclusion
Having the correct set of drawings is essential for building a safe, functional, and aesthetically pleasing home. From architectural layouts to structural and MEP drawings, each document plays a vital role in ensuring construction accuracy and regulatory compliance.
With expert guidance from Sovereign Architects, Pune, homeowners can confidently move from concept to completion with clarity and precision.